Amanda M. Pierson
REALTOR®


BEDS3
BATHS2 full
SQUARE FEET1,940
MLS#1110882
STATUSActive
PROPERTY TYPEResidential - Single Family
SUBDIVISIONShenandoah
Property Description
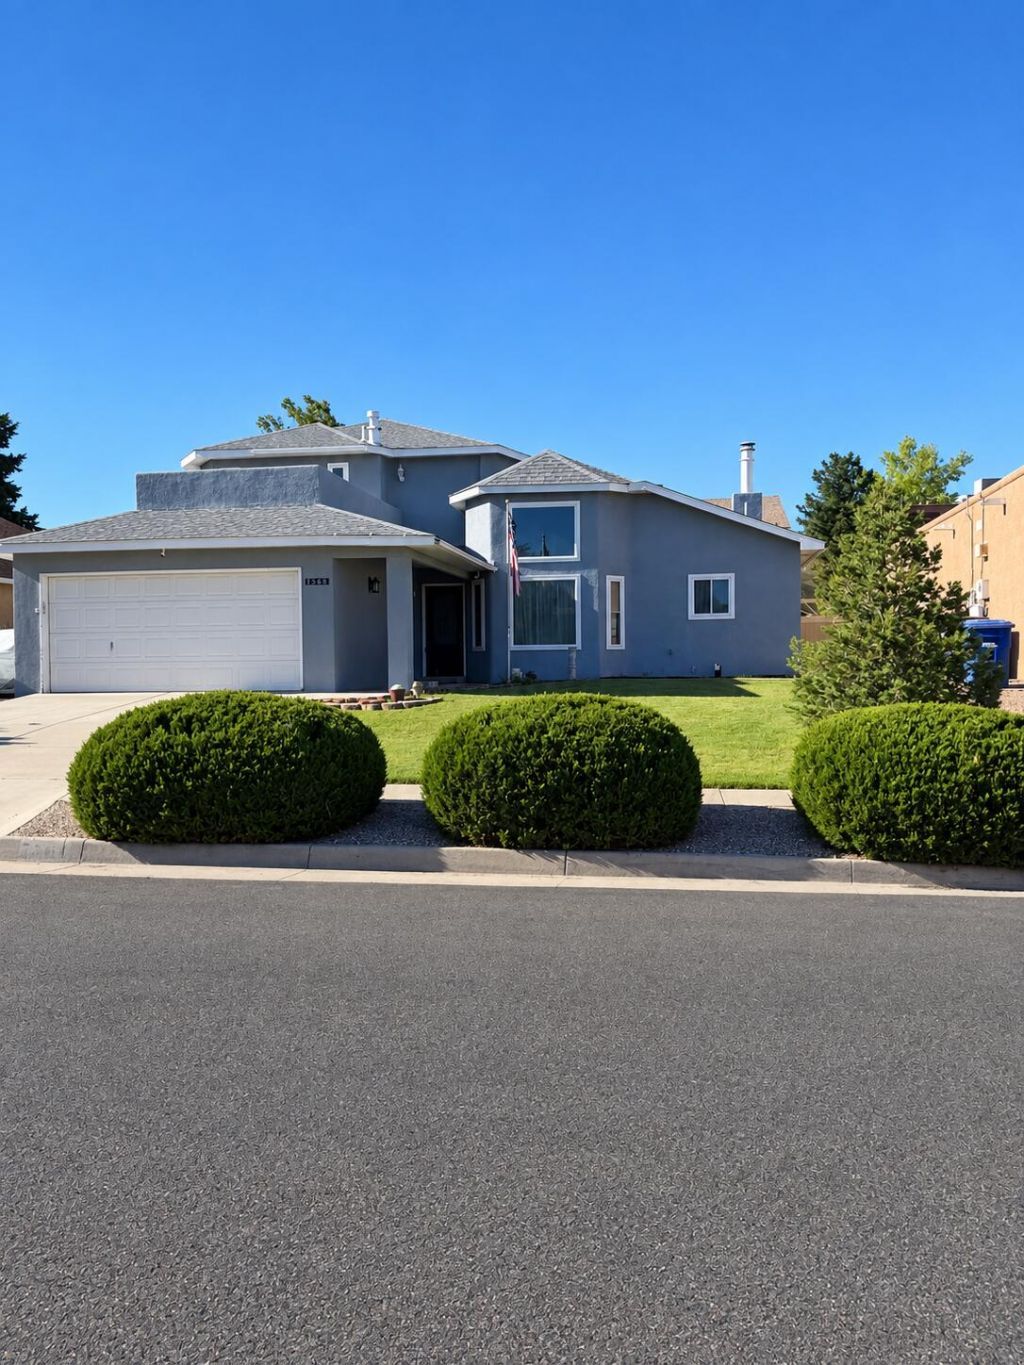
Welcome Home to 7561 Richmond Hill Rd NW. Inside this beautiful open space, two-story home, in the heart of Northwest Heights located in Taylor Ranch you will find 3 comfortable bedrooms, 2 bathrooms, along with a 2-car attached garage. Master bedroom is upstairs with city and petroglyph views from the front deck. Master bath features garden tub with separate shower (new shower pan). Loft/ study area upstairs with balcony that overlooks the backyard, with lawn, covered porch, fruit tree, and large tuff shed. Large family room features a cozy fireplace, new flooring, cathedral ceilings, a comfortable place to relax or entertain. Spacious Kitchen features lots of countertop and cabinet space with 1 year old kitchen sink, new garbage disposal... Clerestory windows, new flooring in Large Dining room. This move in ready home with refrigerated air is close to elementary school, parks and shopping.
Property Features
Property Type: Residential - Single Family
Cooling: Refrigerated
Fireplaces: 1
Garage: 2 car attached
Heating: Forced Air, Natural Gas
Lot Size: 0.15 Acres
Roof Type: Pitched, Shingle
Stories: 2.0
Taxes: $2,508
Year Built: 1988
Amenities
Bathtub
Ceiling Fan(s)
Dual Sinks
Entrance Foyer
Family/Dining Room
Great Room
Garden Tub/Roman Tub
High Ceilings
High Speed Internet
Country Kitchen
Loft
Living/Dining Room
Pantry
Soaking Tub
Separate Shower
Sunken Living Room
Walk-In Closet(s)
Balcony
Private Yard
Feature Descriptions
Accessibility: None
Appliances: Dishwasher, Free-Standing Electric Range, Disposal, Range Hood, Trash Compactor
Days on Site: 9
Exterior: Frame, Synthetic Stucco
Fencing: Back Yard, Wall
Fireplace: Wood Burning
Flooring: Carpet, Laminate, Tile
Laundry: Washer Hookup, Electric Dryer Hookup, Gas Dryer Hookup
Lot: Lawn, Sprinklers Partial, Views
Parcel#: 101106331942712128
Parking: Attached, Finished Garage, Garage, Garage Door Opener
Parking Notes: Attached, Finished Garage, Garage, Garage Door Opener
Patio/Porch: Balcony
Security: Smoke Detector(s)
Sewer: Public Sewer
Utilities: Electricity Connected, Natural Gas Connected, Sewer Connected, Water Connected
Water: Public
Window: Double Pane Windows, Insulated Windows
Local Schools
High School: Volcano Vista
Middle School: Lyndon B Johnson
Elementary School: Chamiza
Listed By / Shown By
Listed By
Agency Name: Berkshire Hathaway Home Svc NM
Agency Phone: (505) 994-8585
Shown By
Agent Name: Amanda M. Pierson
Agent Phone: (505) 353-2215
Agency Title: Coldwell Banker Legacy

Estimate Your Payment
Estimated Payment
$ 1,278.82 per month $945.87 Principal & Interest $209.00 Property Tax $123.96 Homeowner's InsuranceChange Payment Information


Privacy Policy / DMCA Notice / ADA Accessibility


This site is hosted, designed and copyright
© 1994 - 2026 by
Delta Media Group, Inc. -- Patent Pending --
7561 Richmond Hill Road Nw | MLS# 1110882
This single family home located at 7561 Richmond Hill Road Nw, Albuquerque, NM 87120 is currently listed for sale with an asking price of $425,000. This property was built in 1988 and has 3 bedrooms and 2 full baths with 1940 sq. ft. Richmond Hill Road Nw is located in the Shenandoah subdivision. Search Shenandoah real estate on apierson.cblegacy.com today.