Amanda M. Pierson
REALTOR®


BEDS3
BATHS2 full
SQUARE FEET1,217
MLS#1110406
STATUSActive
PROPERTY TYPEResidential - Single Family
SUBDIVISIONPlat Of West Pointe Subdivision
Property Description
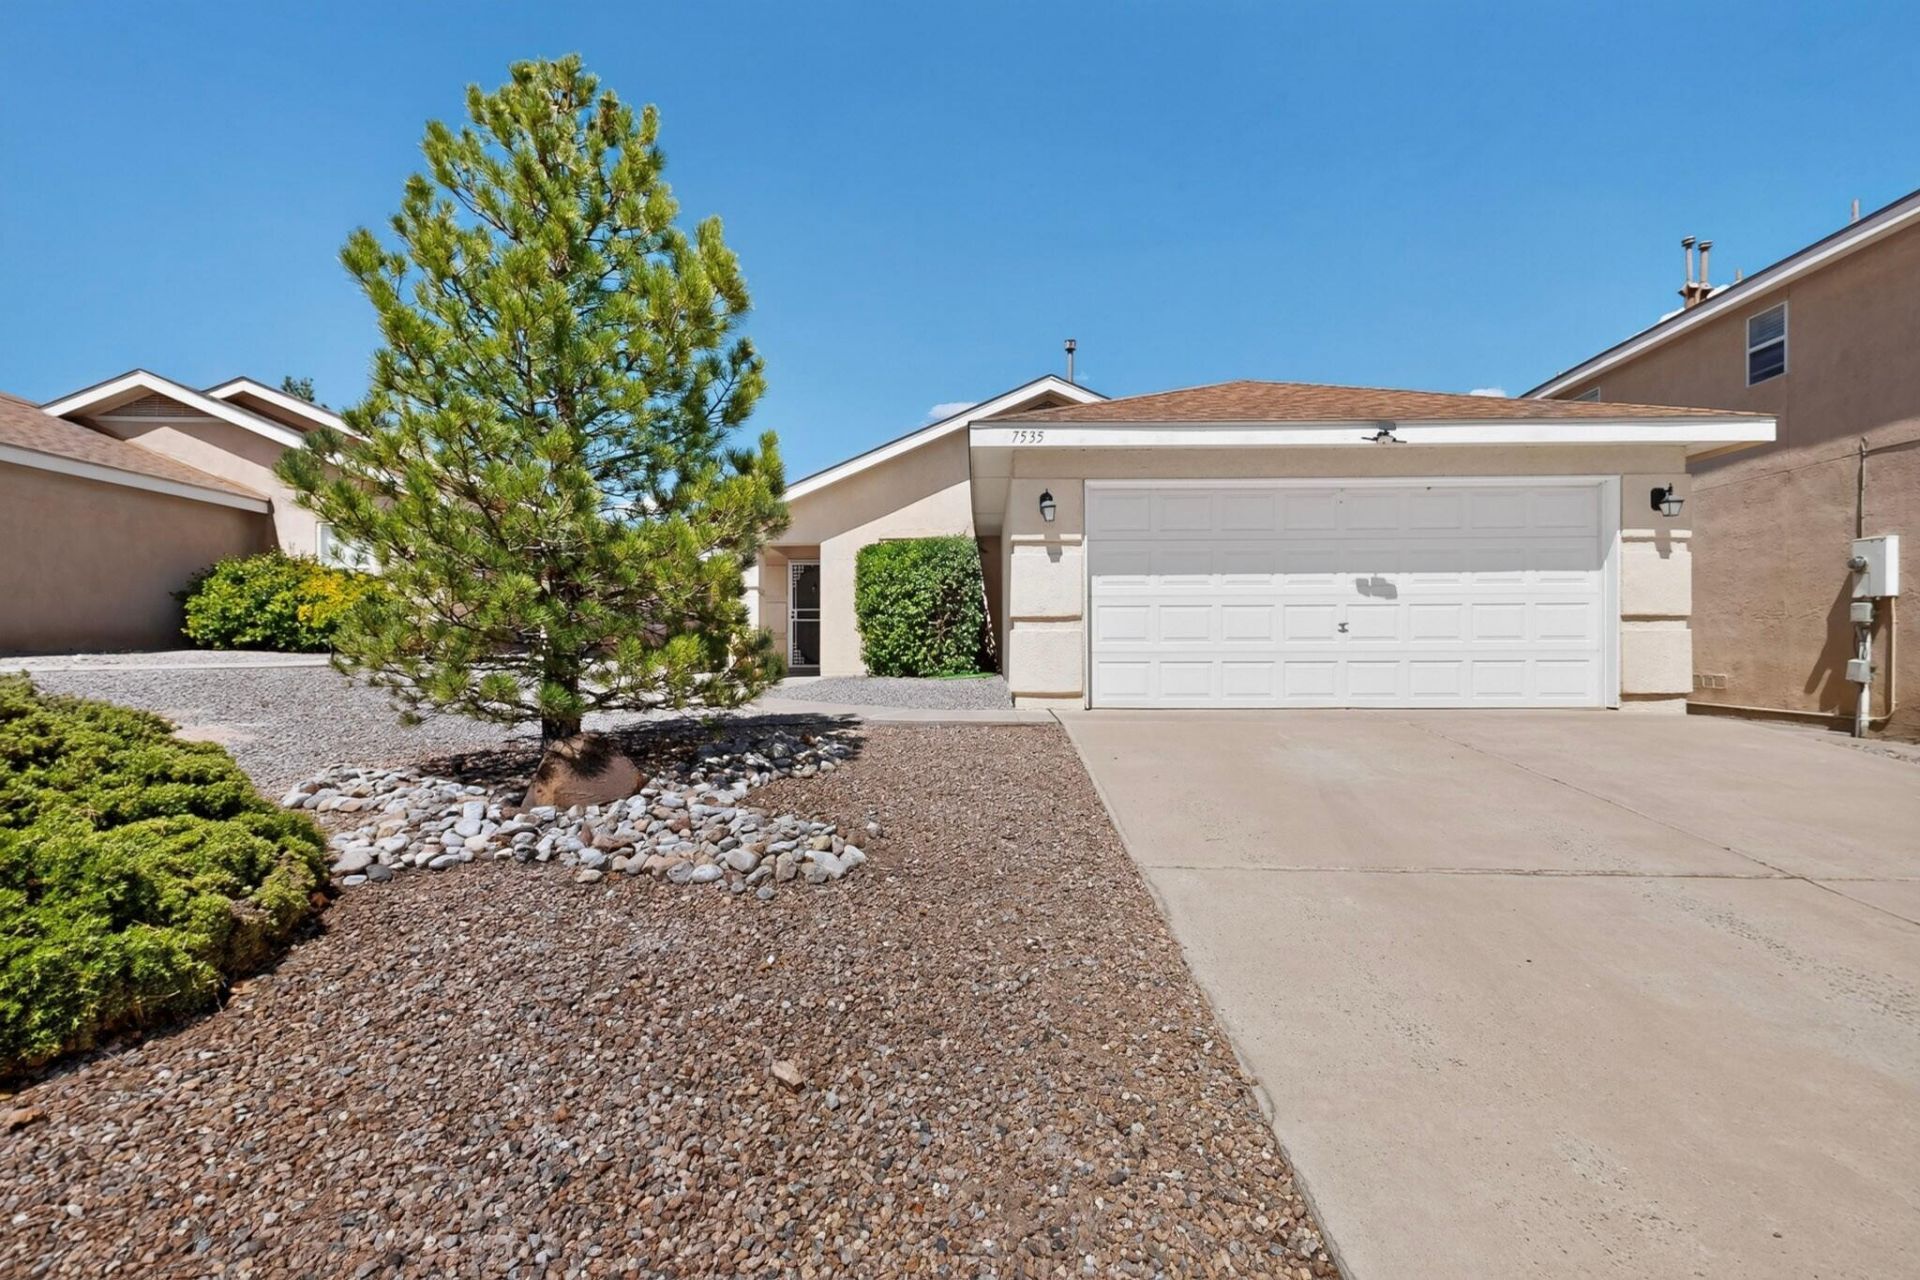
Welcome to this beautifully maintained 3 bedroom, 2 bathroom home in Ventana Ranch. Freshly painted throughout in August 2026. The roof was replaced in 2022, with roof maintenance and stucco work completed in August 2026. Evaporative cooler was replaced in 2021, water heater in 2022, and washer/dryer combo in 2024. The kitchen features stainless steel appliances including microwave, stove and dishwasher, all replaced in 2026. Additional updates include newer bedroom fans and a Nest thermostat for heat added in 2022. Enjoy the convenience of being close to the community pool while benefitting from a lower HOA payment. Move in ready and thoughtfully updated, this Ventana Ranch home is ready for its next chapter!
Property Features
Property Type: Residential - Single Family
Cooling: Evaporative Cooling
Fireplaces: 1
Garage: 2 car attached
Heating: Central, Forced Air, Natural Gas
Lot Size: 0.11 Acres
Roof Type: Pitched, Shingle
Stories: 1.0
Taxes: $3,127
Year Built: 2001
Amenities
Breakfast Area
Ceiling Fan(s)
Main Level Primary
Private Yard
Feature Descriptions
Appliances: Dryer, Dishwasher, Free-Standing Gas Range, Microwave, Refrigerator, Washer
Days on Site: 13
Exterior: Frame, Stucco
Fencing: Wall
Fireplace: Gas Log
Flooring: Carpet, Tile, Vinyl
HOA Fee: 75/ Quarterly
Laundry: Electric Dryer Hookup
Parcel#: 100906512141420903
Parking: Attached, Garage
Parking Notes: Attached, Garage
Pool: Community
Sewer: Public Sewer
Utilities: Electricity Connected, Natural Gas Connected, Sewer Connected, Water Connected
Water: Public
Window: Thermal Windows
Local Schools
High School: Volcano Vista
Middle School: Tony Hillerman
Elementary School: Ventana Ranch
Listed By / Shown By
Listed By
Agency Name: Coldwell Banker Legacy

Shown By
Agent Name: Amanda M. Pierson
Agent Phone: (505) 353-2215
Estimate Your Payment
Estimated Payment
$ 1,040.93 per month $689.93 Principal & Interest $260.58 Property Tax $90.42 Homeowner's InsuranceChange Payment Information

Privacy Policy / DMCA Notice / ADA Accessibility


This site is hosted, designed and copyright
© 1994 - 2026 by
Delta Media Group, Inc. -- Patent Pending --
7535 Cripple Creek Road Nw | MLS# 1110406
This single family home located at 7535 Cripple Creek Road Nw, Albuquerque, NM 87114 is currently listed for sale by Coldwell Banker Legacy, with an asking price of $310,000. This property was built in 2001 and has 3 bedrooms and 2 full baths with 1217 sq. ft. Cripple Creek Road Nw is located in the Plat Of West Pointe Subdivision subdivision. Search Plat Of West Pointe Subdivision real estate on apierson.cblegacy.com today.