Amanda M. Pierson
REALTOR®


BEDS3
BATHS2 full
SQUARE FEET1,357
MLS#1110507
STATUSActive
PROPERTY TYPEResidential - Single Family
SUBDIVISIONPlat Of Desert Garden Estates
Property Description
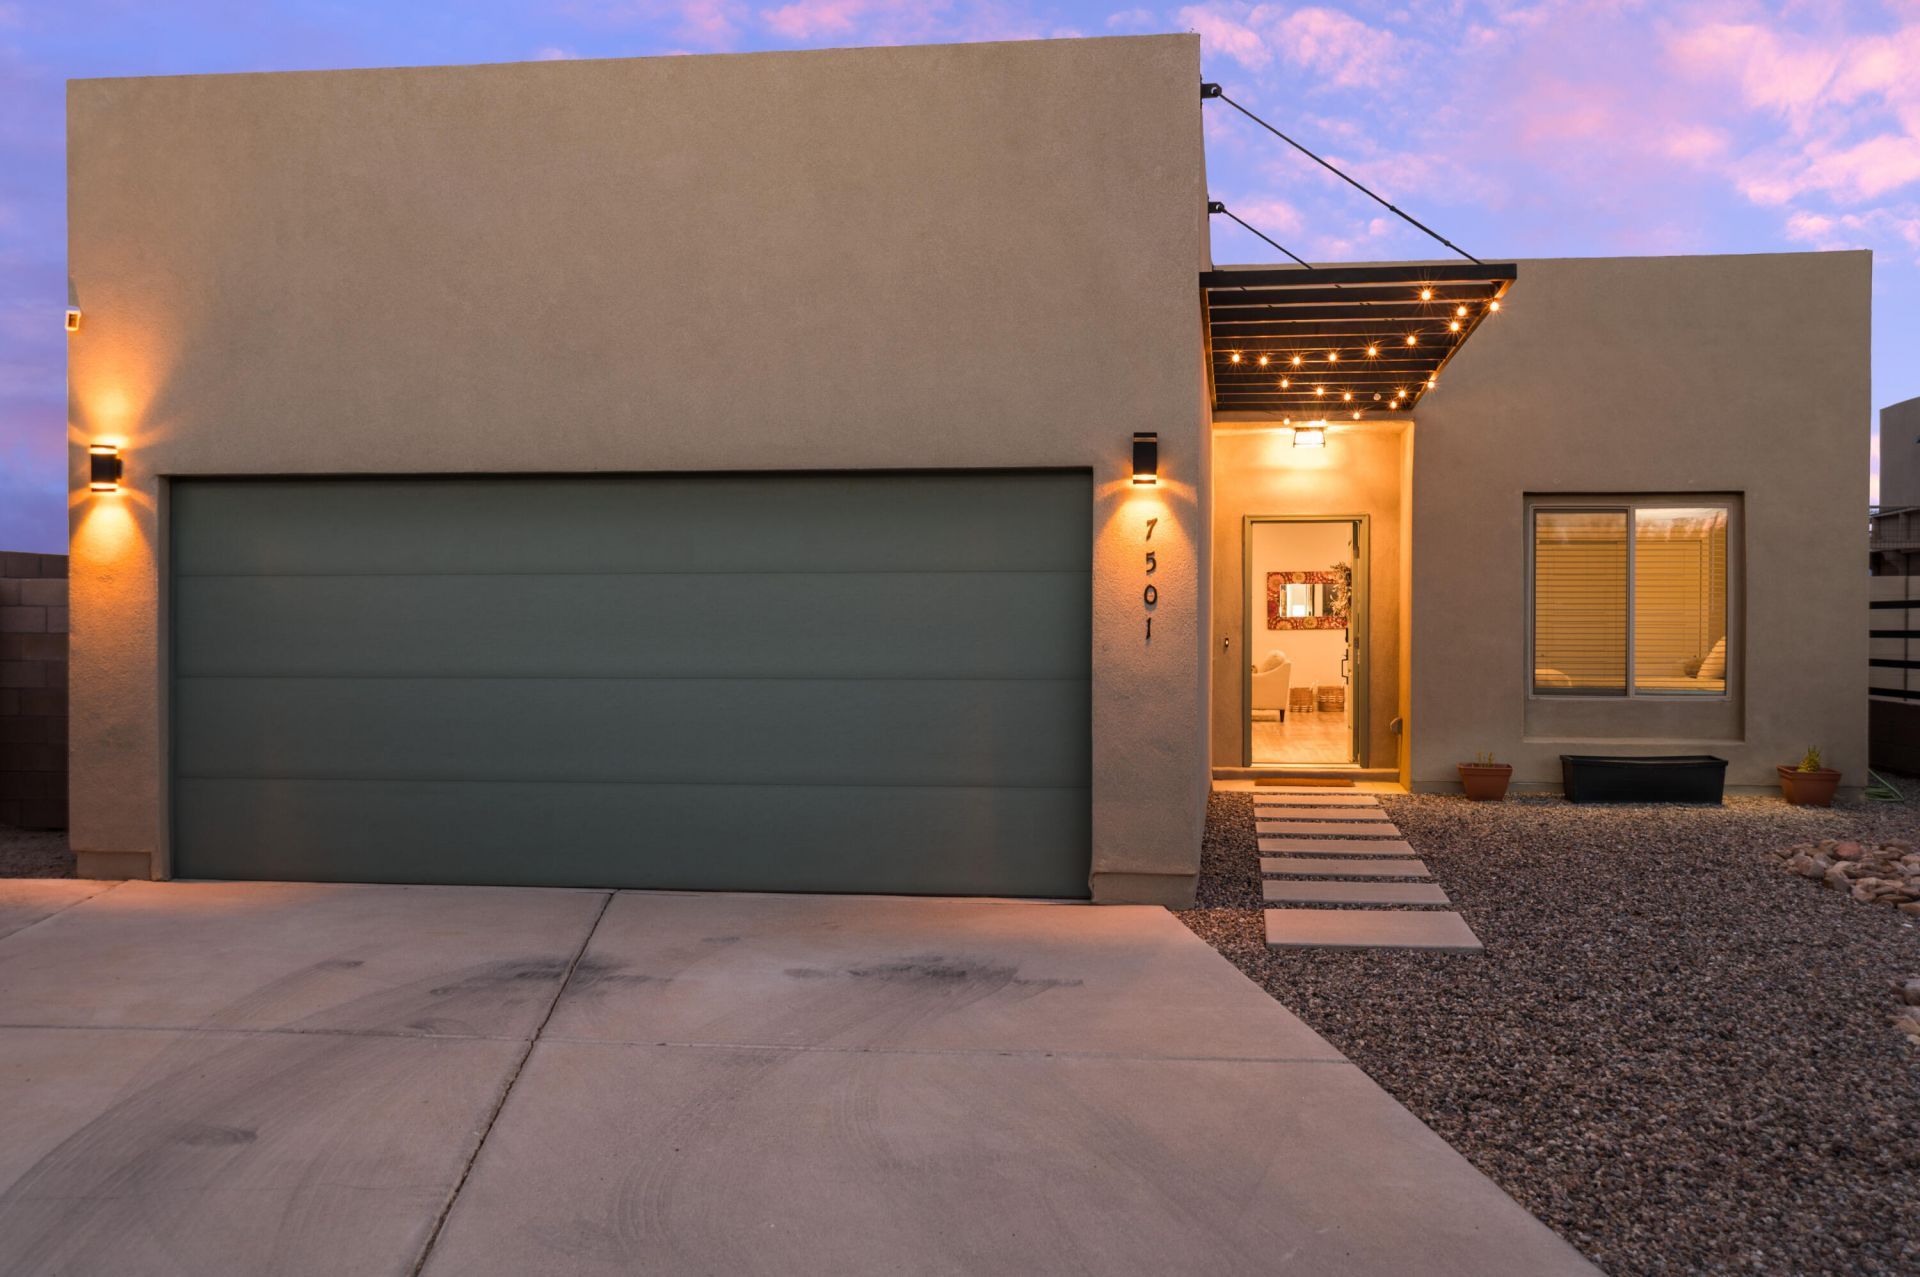
Welcome home to this beautiful, recently built home offering stunning mountain and mesa views! The open-concept floor plan features tall ceilings, stylish LVP flooring throughout, and a gorgeous, well-appointed kitchen with a large island and sink overlooking the living area--perfect for entertaining. Spacious bathrooms and a generous outdoor patio add comfort and versatility. Enjoy the benefits of owned solar, helping keep cooling costs affordable during those warm NM days. Well maintained and move-in ready, this home offers modern comfort, beautiful views, great value, and NO HOA! Don't miss this opportunity to make it yours!
Property Features
Property Type: Residential - Single Family
Cooling: Refrigerated
Garage: 2 car attached
Heating: Central
Home Style: Contemporary
Lot Size: 0.14 Acres
Roof Type: Pitched
Stories: 1.0
Taxes: $3,006
Year Built: 2020
Amenities
Dual Sinks
Family/Dining Room
Living/Dining Room
Main Level Primary
Pantry
Shower Only
Separate Shower
Private Yard
Feature Descriptions
Accessibility: None
Appliances: Dishwasher, Free-Standing Gas Range, Refrigerator
Days on Site: 1
Exterior: Stucco
Fencing: Back Yard, Wall
Flooring: Vinyl
Laundry: Washer Hookup, Electric Dryer Hookup, Gas Dryer Hookup
Lot: Landscaped, Views
Parcel#: 100906614202130218
Parking: Attached, Garage
Parking Notes: Attached, Garage
Patio/Porch: Open, Patio
Sewer: Public Sewer
Utilities: Electricity Connected, Natural Gas Connected, Sewer Connected, Water Available
Water: Public
Window: Double Pane Windows, Insulated Windows
Local Schools
High School: Cibola
Middle School: Tony Hillerman
Elementary School: Tierra Antigua
Listed By / Shown By
Listed By
Agency Name: Coldwell Banker Legacy

Shown By
Agent Name: Amanda M. Pierson
Agent Phone: (505) 353-2215
Estimate Your Payment
Estimated Payment
$ 1,118.95 per month $767.82 Principal & Interest $250.50 Property Tax $100.63 Homeowner's InsuranceChange Payment Information

Privacy Policy / DMCA Notice / ADA Accessibility


This site is hosted, designed and copyright
© 1994 - 2026 by
Delta Media Group, Inc. -- Patent Pending --
7501 Prickly Brush Street Nw | MLS# 1110507
This single family home located at 7501 Prickly Brush Street Nw, Albuquerque, NM 87114 is currently listed for sale by Coldwell Banker Legacy, with an asking price of $345,000. This property was built in 2020 and has 3 bedrooms and 2 full baths with 1357 sq. ft. Prickly Brush Street Nw is located in the Plat Of Desert Garden Estates subdivision. Search Plat Of Desert Garden Estates real estate on apierson.cblegacy.com today.