Amanda M. Pierson
REALTOR®


BEDS3
BATHS2 full
SQUARE FEET1,746
MLS#1113025
STATUSActive
PROPERTY TYPEResidential - Single Family
SUBDIVISIONMon Te Vista Add
Property Description
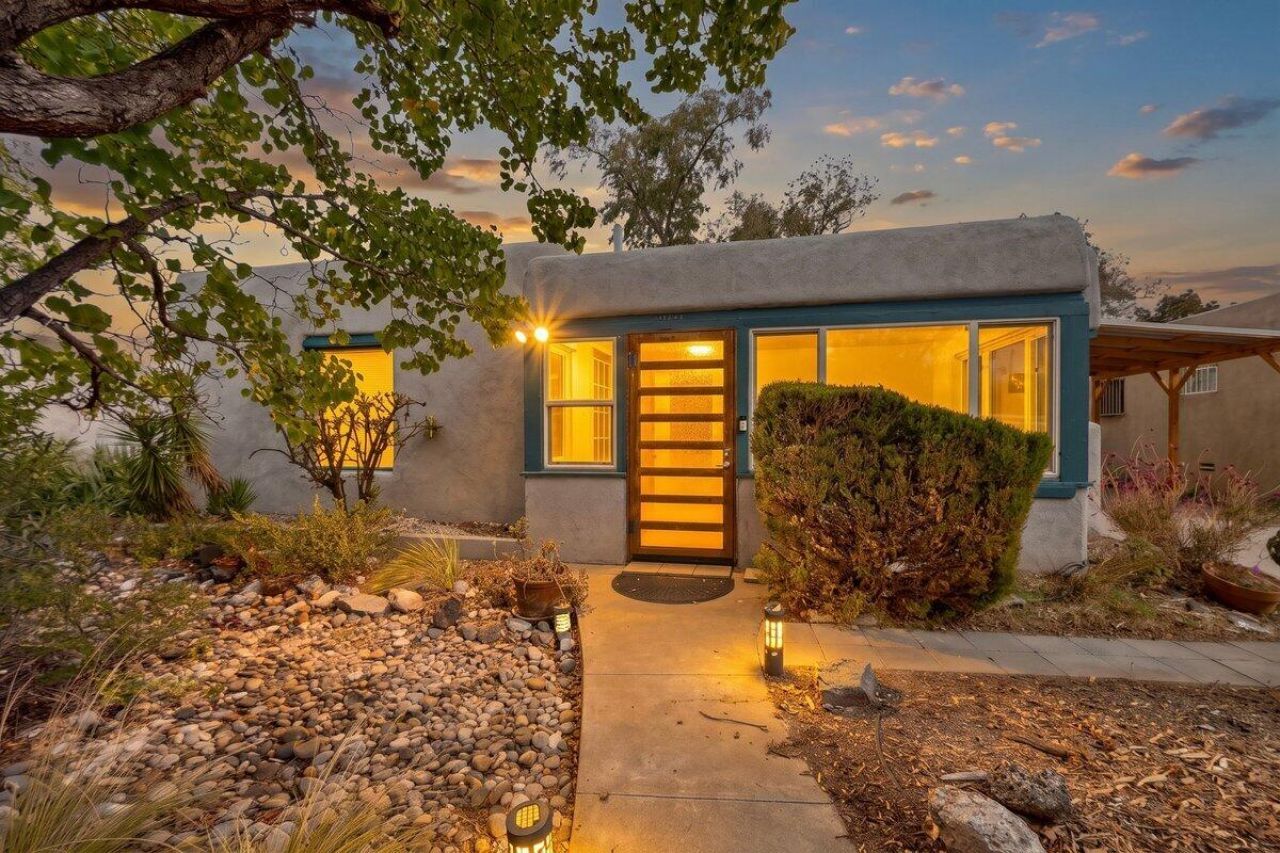
Tucked into one of the most coveted streets in Nob Hill, 606 Tulane Dr NE carries a historic designation. This 3 bed / 2 bath features a rare attached-casita layout, minutes from UNM, UNM Hospital, Presbyterian Hospital, and the Albuquerque Sunport.The front home is a 2 bed / 1 bath with a beautifully renovated kitchen: quartz countertops, custom cabinetry, and updated flooring running through the entire house.Behind it, the attached casita is a 1 bed / 1 bath with a massive living area, far more space than you typically get with an attached unit. The property works seamlessly as one whole 3 bed / 2 bath home with two distinct living areas, or as two separate homes, each with its own independent entrance.Recent updates include a roof (2018), a new sewer line (June 2026), and a new water heater (2024).With the university, both hospitals, and the airport this close, the location keeps everything within minutes. A versatile property with a layout that is hard to find.Schedule your private showing today!
Property Features
Property Type: Residential - Single Family
Cooling: Ductless, Evaporative Cooling
Fireplaces: 1
Heating: Combination, Radiant, Wall Furnace
Lot Size: 0.17 Acres
Roof Type: Flat
Stories: 1.0
Taxes: $2,825
Year Built: 1948
Amenities
Main Level Primary
Hot Tub/Spa
Private Yard
Feature Descriptions
Days on Site: 1
Fencing: Wall
Flooring: Concrete, Tile, Wood
Hot Tub: Yes
Laundry: Washer Hookup, Electric Dryer Hookup, Gas Dryer Hookup
Parcel#: 101605746350514117
Patio/Porch: Covered, Patio
Sewer: Public Sewer
Spa: Yes
Utilities: Electricity Connected, Natural Gas Connected, Sewer Connected, Water Connected
Water: Public
Window: Double Pane Windows, Insulated Windows
Local Schools
High School: Albuquerque
Middle School: Jefferson
Elementary School: Monte Vista
Listed By / Shown By
Listed By
Agency Name: Coldwell Banker Legacy

Shown By
Agent Name: Amanda M. Pierson
Agent Phone: (505) 353-2215
Estimate Your Payment
Estimated Payment
$ 1,305.24 per month $945.87 Principal & Interest $235.42 Property Tax $123.96 Homeowner's InsuranceChange Payment Information

Privacy Policy / DMCA Notice / ADA Accessibility


This site is hosted, designed and copyright
© 1994 - 2026 by
Delta Media Group, Inc. -- Patent Pending --
606 Tulane Drive Ne | MLS# 1113025
This single family home located at 606 Tulane Drive Ne, Albuquerque, NM 87106 is currently listed for sale by Coldwell Banker Legacy, with an asking price of $425,000. This property was built in 1948 and has 3 bedrooms and 2 full baths with 1746 sq. ft. Tulane Drive Ne is located in the Mon Te Vista Add subdivision. Search Mon Te Vista Add real estate on apierson.cblegacy.com today.