Amanda M. Pierson
REALTOR®


BEDS3
BATHS2 full
SQUARE FEET1,890
MLS#1107236
STATUSPending
PROPERTY TYPEResidential - Single Family
SUBDIVISIONPlat Of Inverness At Tanoan Subd
Property Description
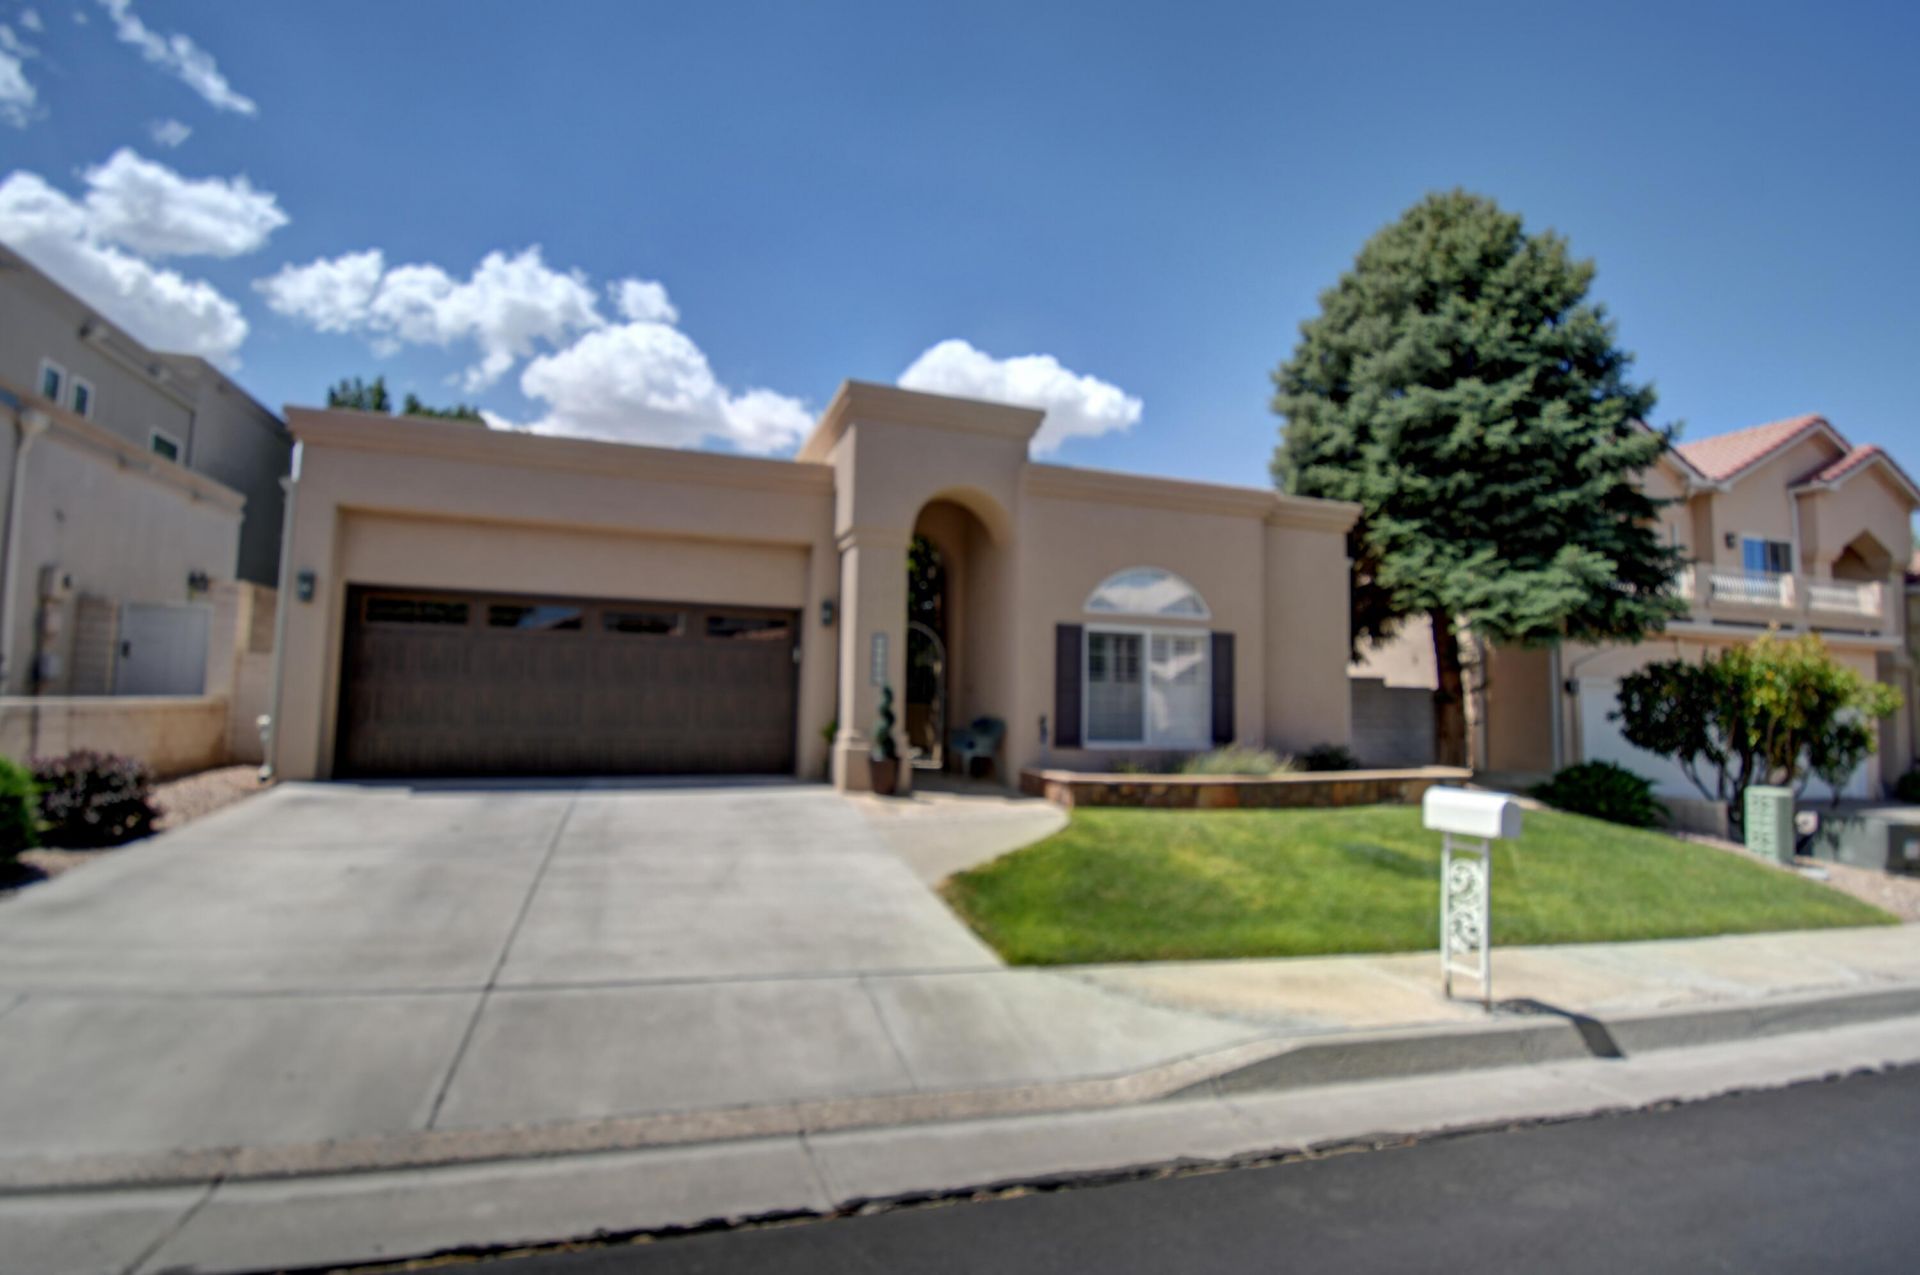
Step inside to soaring vaulted ceilings and an inviting Great Room anchored by one of two custom fireplaces, creating a warm and spacious atmosphere perfect for both relaxing and entertaining. The updated kitchen is a standout, featuring modern finishes, ample counter space, and a gas stove ideal for the home chef.The large primary bedroom offers a true retreat with a luxurious en-suite bath complete with a garden tub, separate shower, double vanity, and a generous walk-in closet. Two additional bedrooms provide flexibility for family, guests, or a home office. Additional highlights include a bright sunroom that overlooks the stunning garden-like landscaping, offering a peaceful outdoor connection year-round.--and a brand-new TPO roof (installed 2026)
Property Features
Property Type: Residential - Single Family
Cooling: Evaporative Cooling
Fireplaces: 2
Garage: 2 car attached
Heating: Forced Air, Natural Gas
Home Style: Custom
Lot Size: 0.15 Acres
Roof Type: Flat
Stories: 1.0
Taxes: $6,068
Year Built: 1994
Amenities
Dual Sinks
Great Room
Garden Tub/Roman Tub
High Ceilings
High Speed Internet
Kitchen Island
Main Level Primary
Pantry
Separate Shower
Walk-In Closet(s)
Private Yard
Feature Descriptions
Appliances: Cooktop, Dryer, Dishwasher, Disposal, Microwave, Refrigerator, Washer
Community Features: Golf, Gated
Days on Site: 5
Exterior: Frame, Stucco
Fencimg: Wall
Fireplace: Custom, Decorative, Gas Log
Flooring: Laminate, Tile
HOA Fee: 179/ Monthly
Laundry: Electric Dryer Hookup
Lot: Near Golf Course, Lawn, Landscaped, Planned Unit Development
Parcel#: 102206202737621311
Parking: Attached, Finished Garage, Garage, Garage Door Opener
Parking Notes: Attached, Finished Garage, Garage, Garage Door Opener
Patio/Porch: Open, Patio
Sewer: Public Sewer
Utilities: Cable Available, Electricity Connected, Natural Gas Connected, Sewer Connected, Water Connected
Water: Public
Window: Double Pane Windows, Insulated Windows
Local Schools
High School: La Cueva
Middle School: Eisenhower
Elementary School: Georgia O Keeffe
Listed By / Shown By
Listed By
Agency Name: Green Light Real Estate Svcs
Agency Phone: (505) 280-2062
Shown By
Agent Name: Amanda M. Pierson
Agent Phone: (505) 353-2215
Agency Title: Coldwell Banker Legacy

Estimate Your Payment
Estimated Payment
$ 2,091.27 per month $1,401.88 Principal & Interest $505.67 Property Tax $183.72 Homeowner's InsuranceChange Payment Information


Privacy Policy / DMCA Notice / ADA Accessibility


This site is hosted, designed and copyright
© 1994 - 2026 by
Delta Media Group, Inc. -- Patent Pending --
11132 Spyglass Hill Lane Ne | MLS# 1107236
This single family home located at 11132 Spyglass Hill Lane Ne, Albuquerque, NM 87111 is currently listed for sale with an asking price of $629,900. This property was built in 1994 and has 3 bedrooms and 2 full baths with 1890 sq. ft. Spyglass Hill Lane Ne is located in the Plat Of Inverness At Tanoan Subd subdivision. Search Plat Of Inverness At Tanoan Subd real estate on apierson.cblegacy.com today.